
Views - Eco Friendly
Address
936 E Rancho Grande Circle, Nogales, AZ
Price
$ 450,000
Property Attributes
- ID#22616299
- TypeSingle Family
- Listing Status Active
- CountySANTA CRUZ
- CityNogales
- AreaSCC-Nogales East
- NeighborhoodRancho Grande
- Zip85621
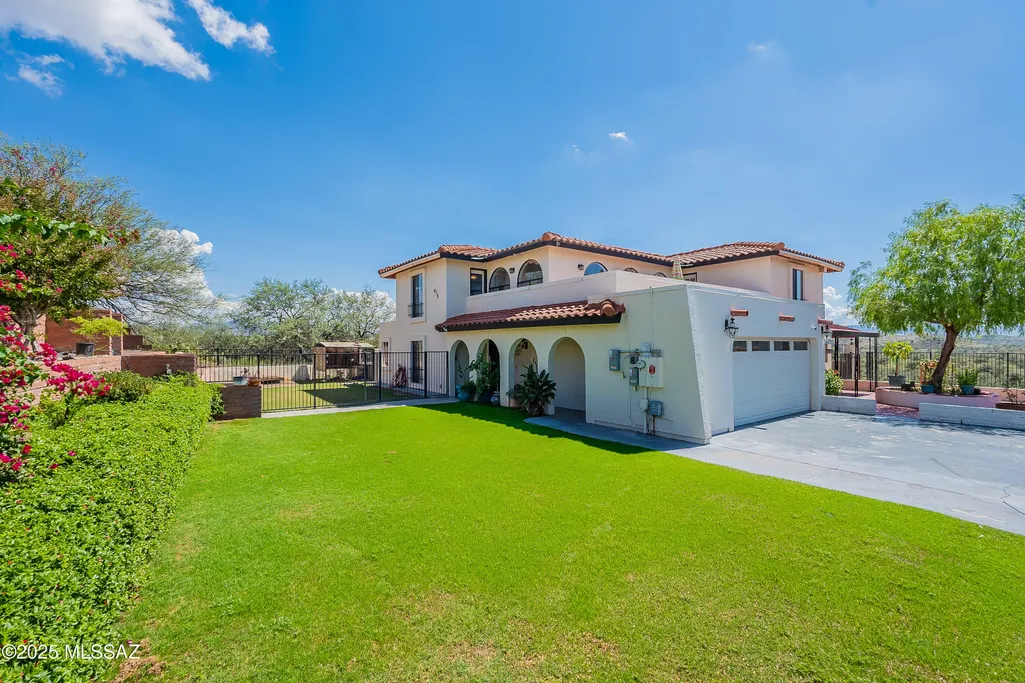
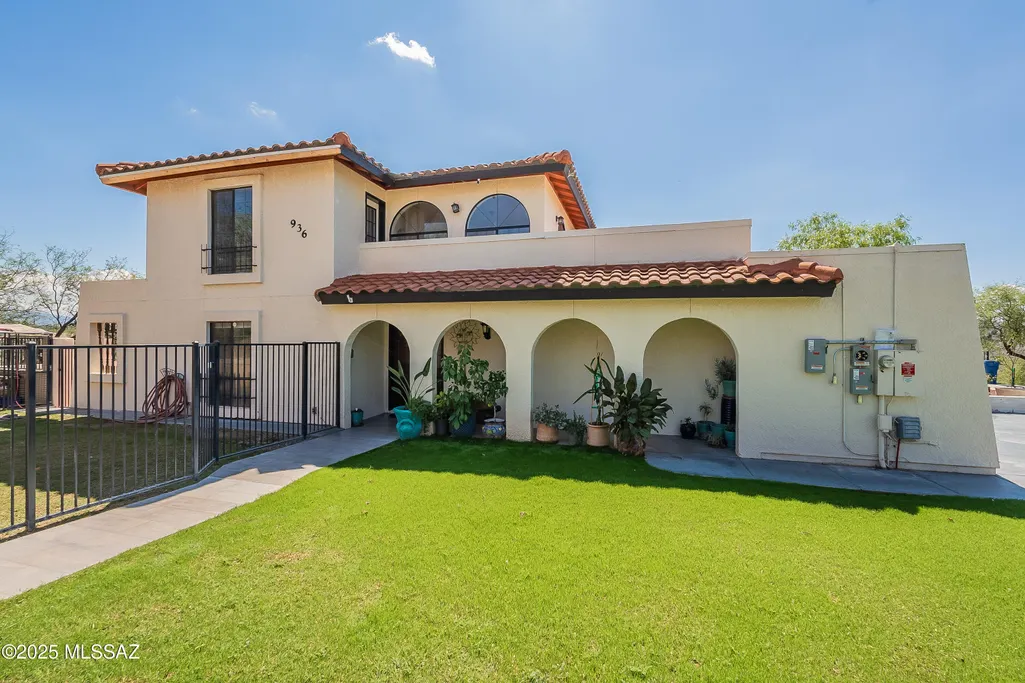
- StyleMediterranean
- Year Built1989
- Taxes$ 2374
- Price$ 450,000
- Bedrooms4
- Full Bathrooms2
- Half Bathrooms1
- Sqr Footage3060
- Lot Size0.33 Acres
Data Source:
Multiple Listing Service of Southern Arizona
Property Description
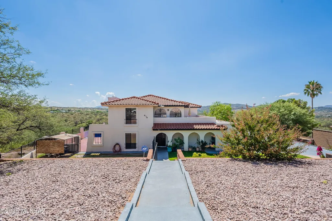
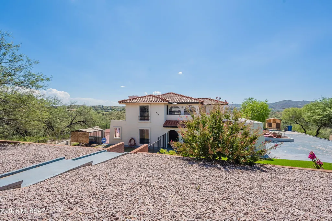
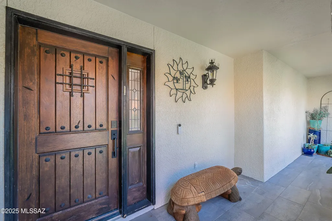
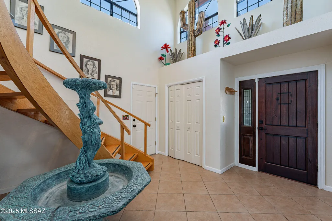
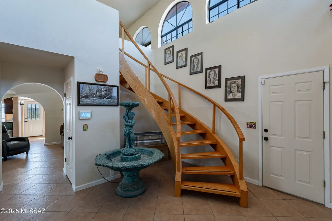
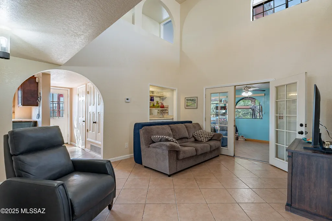
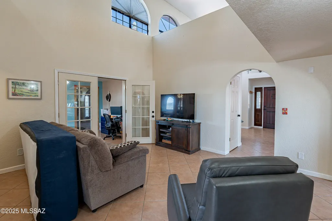
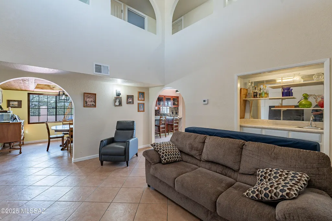
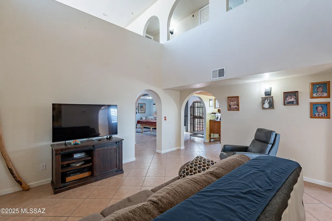
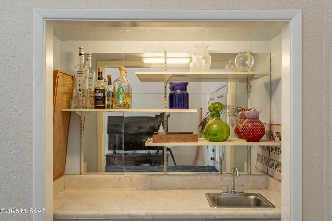
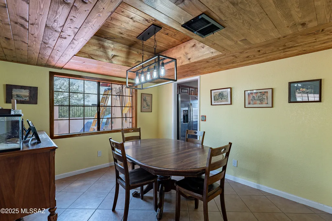
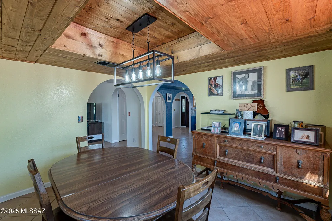
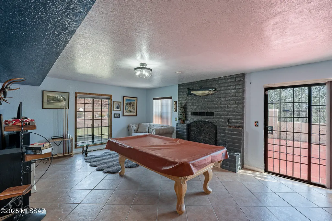
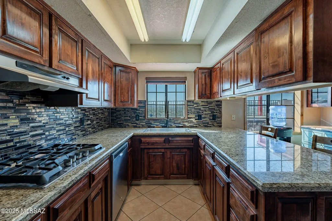
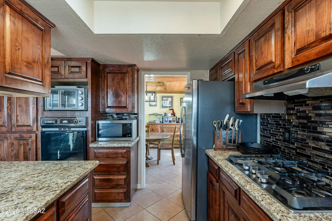
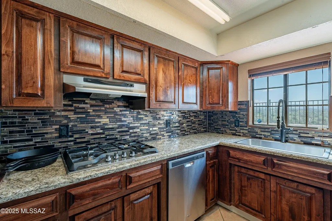
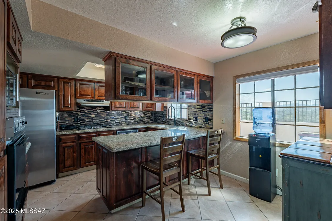
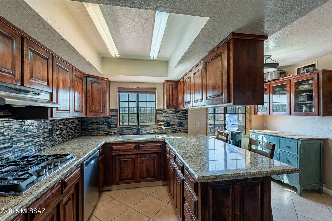
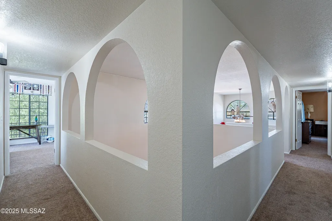
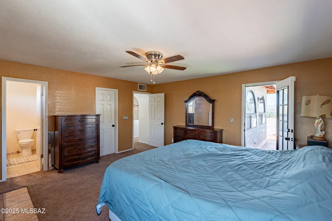
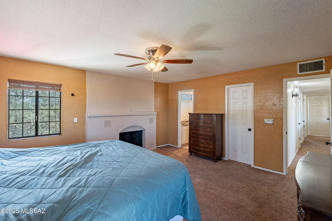
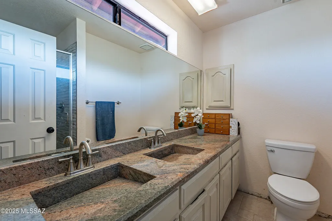
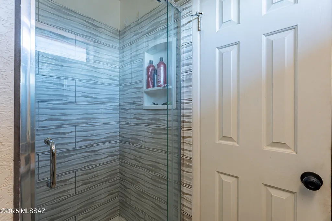
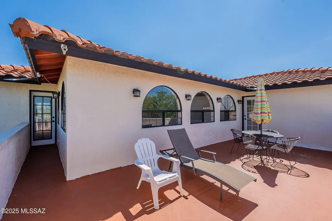
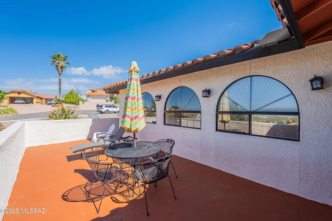
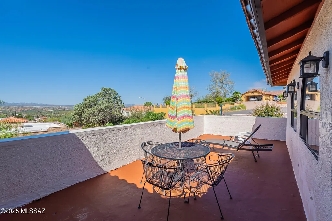
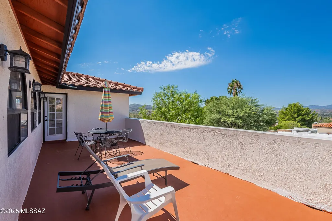
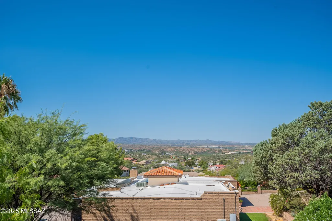
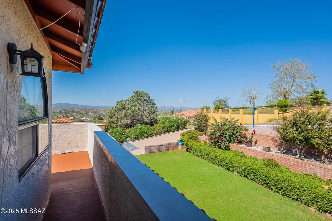
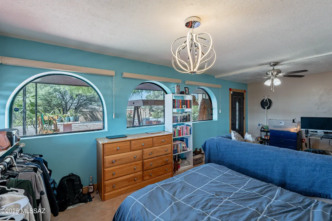
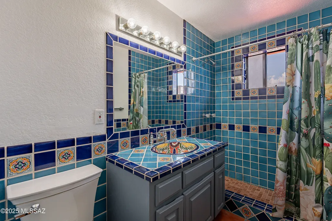
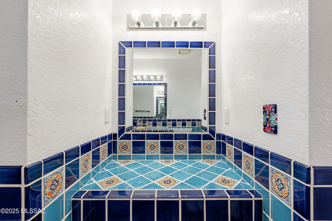
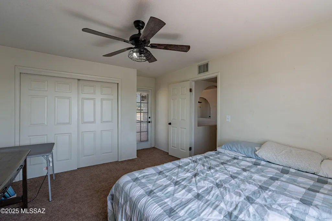
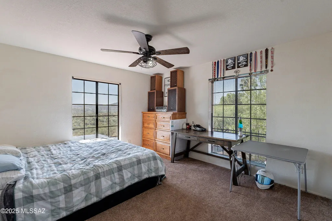
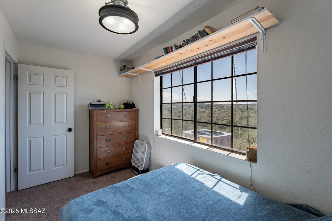
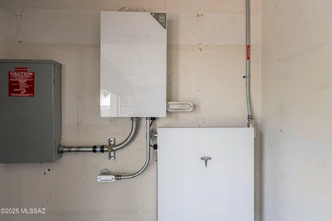
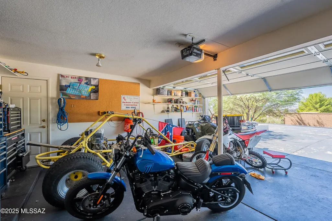
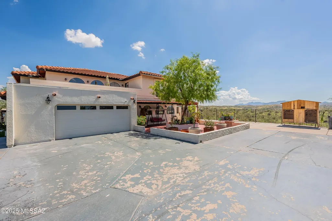
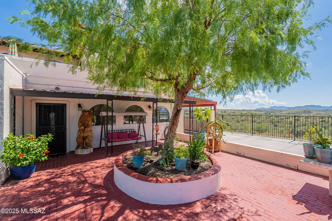
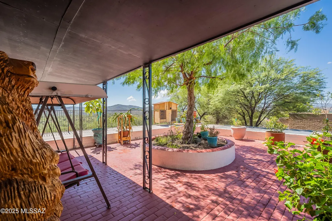
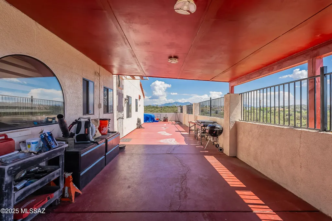
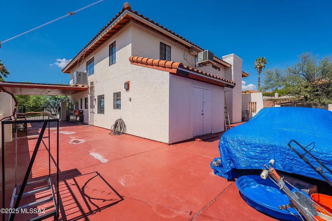
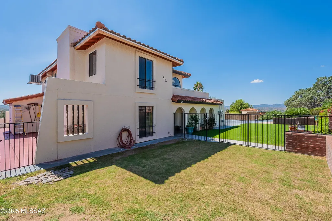
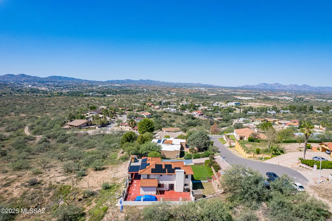
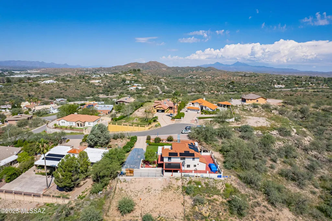
Mountain views, major upgrades and room to grow! Nestled in a quiet cul-de-sac, this beautifully maintained Spanish-style home offers 3,060 square feet of comfortable living with 4 bedrooms, 3 bathrooms and breathing mountain views from nearly every room. Designed with both everyday living and entertaining in mind, the spacious floor plan is filled with natural light and features generous living areas. The primary suite includes a cozy wood burning fireplace, and direct patio access to enjoy Arizona's stunning sunsets. Other special features include a wood burning fireplace in the living room and wet bar. One of the biggest advantages of this home? The major improvements have already been completed. Recent upgrades include a brand-new roof, new HVAC system, on-demand water heater, leased solar system with a Tesla battery backup and a beautifully renovated upstairs bathroom, providing comfort, efficiency and peace of mind for years to come. Outside, you'll find a professionally landscaped backyard with mature vegetation, multiple spaces to relax or entertain, hot tub hook up, lots of parking and a two-car garage and plenty of additional storage. Located just minutes from downtown Nogales, this exceptional home offers the perfect combination of space, privacy and spectacular views along with modern updates. Move in with confidence knowing the big-ticket items have already been taken care of.
| Elementary School | Middle School | High School |
|---|---|---|
| Challenger Elementary School | Wade Carpenter Middle School | Nogales High School |
General Features
| Living Area | 3060.0 |
|---|---|
| Heating | Forced Air |
| Cooling | Central Air,Ceiling Fans |
| Utilities | Sewer Connected,Phone Connected |
| Roof | Tile |
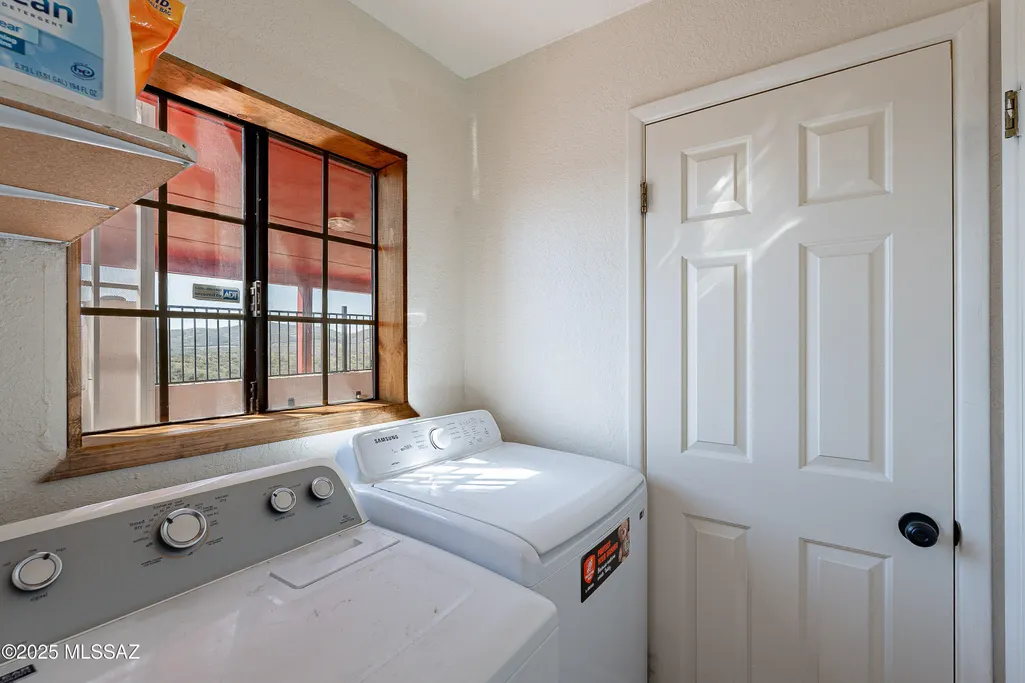
| Appliances | ENERGY STAR Qualified Dryer,ENERGY STAR Qualified Washer,Dishwasher,Gas Oven,Gas Range,Microwave,Refrigerator |
| Zoning | Nogales - SFR12 |
| Garage Spaces | 2.0 |
| Patio/Porch Features | Covered,Deck,Patio |
| Architectural Style | Mediterranean |
| Pool Features | None |
| Security Features | Alarm Installed,Alarm Leased,Smoke Detector(s),Wrought Iron Security Door |
| Construction Materials | Frame - Stucco |
| Year Built | 1989 |
| View | Mountain(s),Sunset,Desert,City,Panoramic |
| Township | 24 |
| Levels | Two |
| Property Subtype | Single Family Residence |
| Tax Year | 2025 |
| Parcel Number | 103-26-073 |
| Community Features | Paved Street,Sidewalks,Street Lights |
| Accessibility | Emergency Intercom |
| County | Santa Cruz |
| Property Type | Residential |
| HOA | No |
| Attached Garage | Yes |
| Subdivision Name | Rancho Grande |
| Facing Direction | North |
| Garage Y/N | No |
| Green Energy Generation | Solar |
| Full Baths | 2 |
| Status | Active |
| Directions | From AZ-82 E/Patagonia Hwy,turn East onto Rancho Grande Dr,straight onto N Ridgeline Dr,turn Left to stay on Ridgeline to property address located on Right in cul de sac. |
| High School | Nogales |
| City | Nogales |
| Disclosures | Seller Prop Disclosure |
| Entry Location | Unit Level |
| High School District | Nogales Unified School District #1 |
| MLS Area | SCC-Nogales East |
| Lot Size Units | Acres |
| Lot Size Square Feet | 14375.0 |
| Carport Spaces | 2.0 |
| Carport Y/N | No |
| Spa Features | None |
| Elementary School | Challenger |
| Land Lease Y/N | No |
| Tax Annual Amount | 2374.0 |
| Middle/Junior High School | Wade Carpenter |
| Lease Renewal Y/N | No |
| MLS Area Minor | SCC-Nogales East |
| Additional Parcels Y/N | No |
| Lease Considered Y/N | No |
| Rent Control Y/N | No |
| Standard Status | Active |
| MobileHomeRemainsYN | No |
| Legal Description | Sub Rancho Grande Estates Lot 36 |
| New Construction | None |
| Water Body Access Y/N | None |
Interior Features
| Interior Amenities | High Ceilings,Wet Bar |
|---|---|
| Flooring | Carpet,Ceramic Tile |
| Total Fireplaces | 2 |
| Fireplace Features | Primary Bedroom,Family Room,Gas |
| Basement (Y/N) | No |
| Air Conditioning Y/N | Yes |
| Heating Y/N | Yes |
| Fireplace Y/N | Yes |
| Half Baths | 1 |
| Laundry Features | Storage,Laundry Room |
| Total Bedrooms | 4 |
| LivingAreaSource | Assessor |
| Total Baths | 3 |
| Pantry | Cabinet |
Exterior Features
| Exterior Amenities | Balcony,Barbecue,Courtyard |
|---|---|
| Fencing | Stucco Finish,Wrought Iron |
| Parking Features | Electric Door Opener,Separate Storage Area |
| Lot Features | Elevated Lot,Decorative Gravel,Sprinkler/Drip,Sprinklers In Front,Cul-De-Sac,North/South Exposure |
| Water Source | Public |
| Lot Size Area | 0.33 |
| Spa | No |
| Building Area Total | 3060.0 |
| Lot Dimensions | approximately 101' x 136' x 179' x 111' |
| Lot Size Acres | 0.33 |
| Road Surface Type | Paved |
| Lot Size Source | Assessor |
| Covered Spaces | 4.0 |
| Other Equipment | Intercom,Satellite Dish |
| Crops Included Y/N | No |
| Road Responsibility | City |
| Horse Y/N | No |
| Irrigation Water Rights Y/N | No |
Amenities
- Foreclosure
- Views
- Short Sale
- New Construction
- Adult 55+
- Lease To Own
- No HOA Fees
- Furnished
- Primary On Main
- Air Conditioning
- Seller Finance
- Green
- Fixer Upper
- Horse
- Golf
- Fireplace
- Deck
- Garage
- Basement
- Pool
Property vs Single Family Average in 85621
Price
Taxes
Year Built
Visits

