
Views
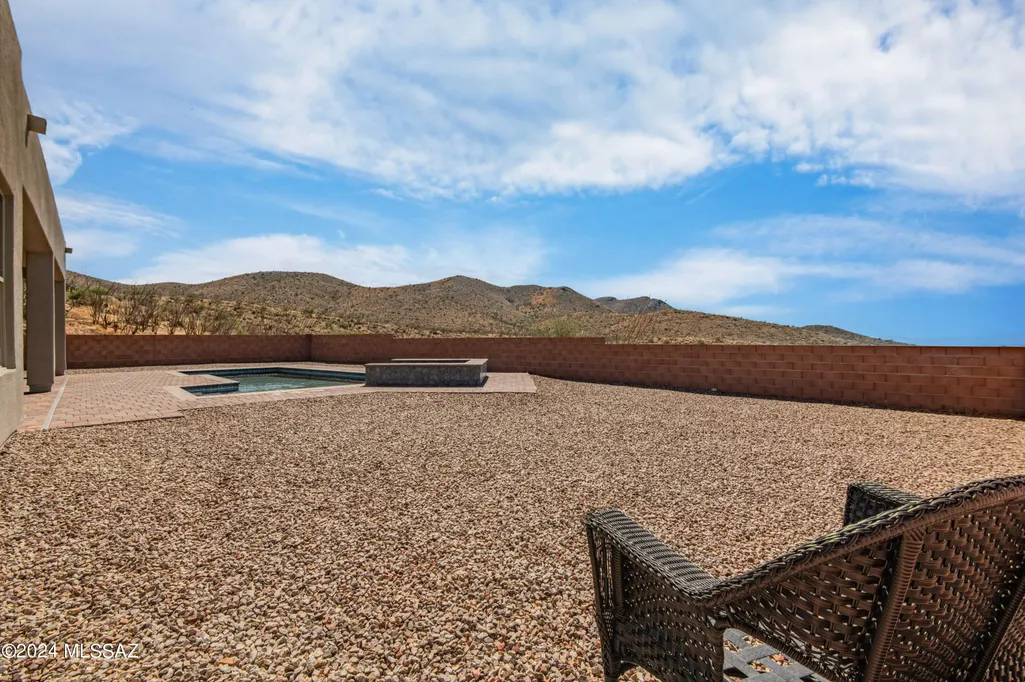
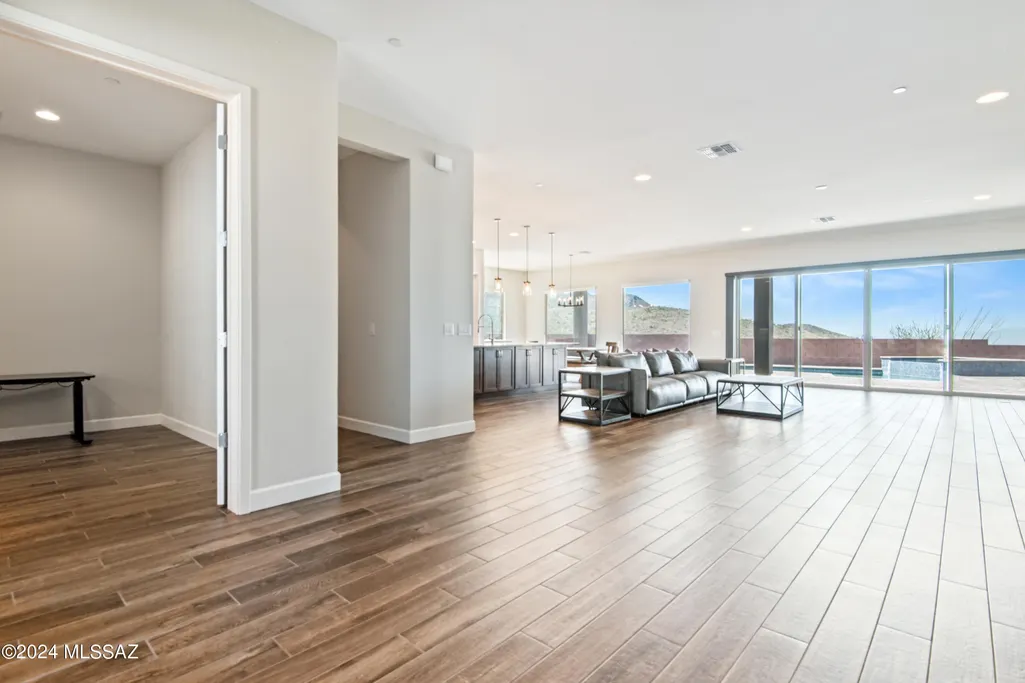
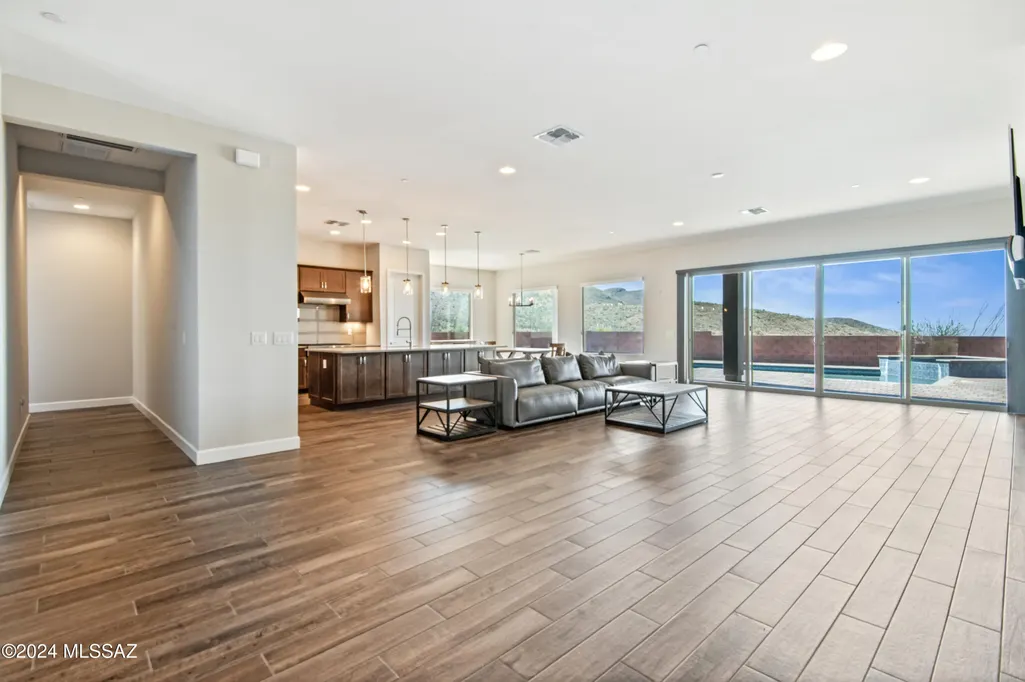
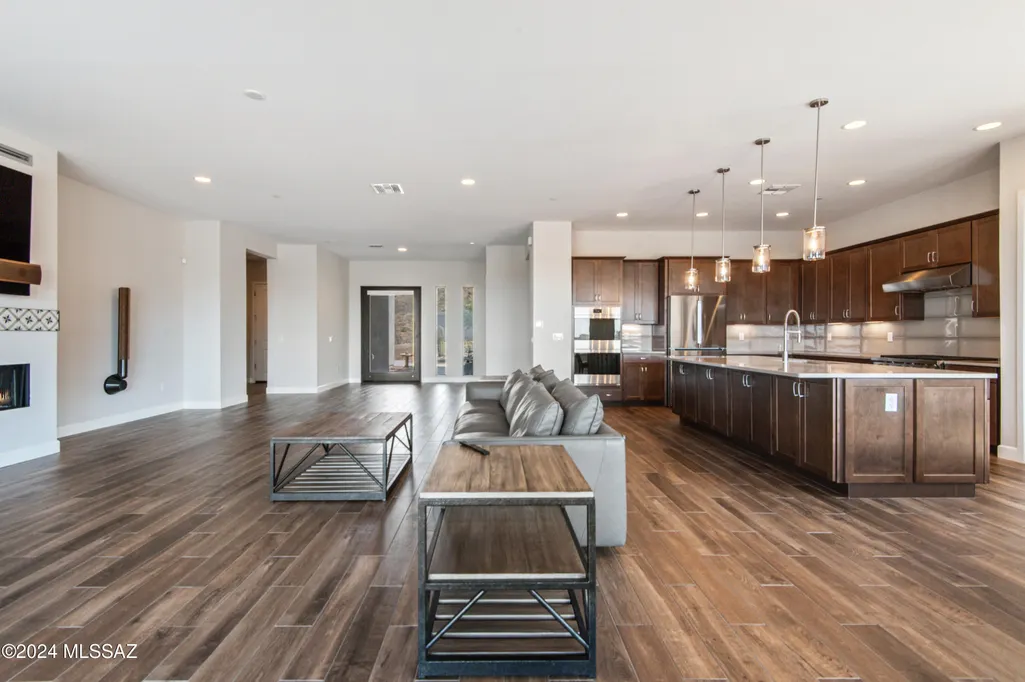
Address
10556 E Ocotillo Rim Trail, Vail, AZ
Price
$ 1,230,250
Property Attributes
- ID#22616362
- TypeSingle Family
- Listing Status Active
- CountyPIMA
- CityVail
- AreaExtended Southeast
- NeighborhoodOcotillo Preserve
- Zip85641
- StyleContemporary,Modern
- Year Built2022
- Taxes$ 9951
- Price$ 1,230,250
- Bedrooms4
- Full Bathrooms4
- Half Bathrooms1
- Sqr Footage3770
- Lot Size4.1 Acres
Data Source:
Multiple Listing Service of Southern Arizona
Property Description
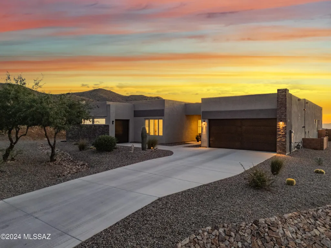
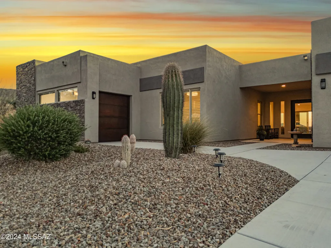
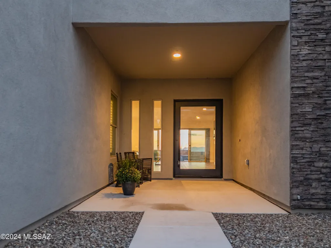
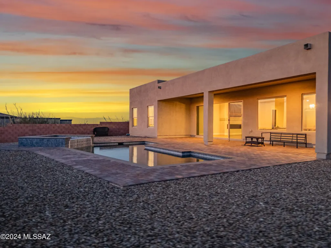
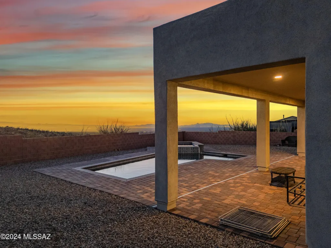
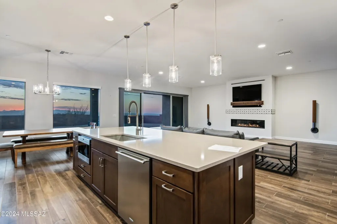
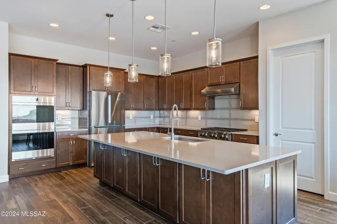
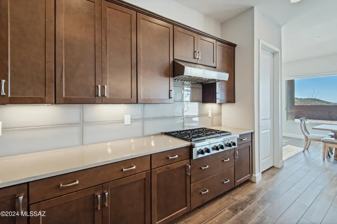
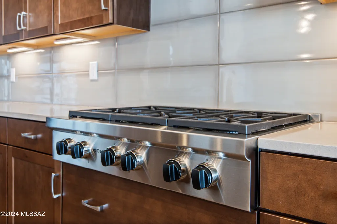
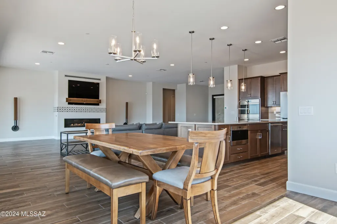
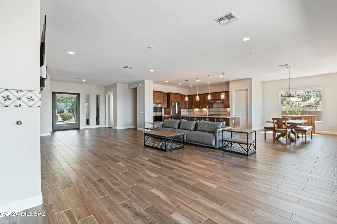
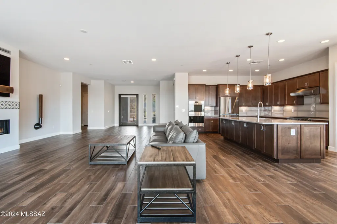
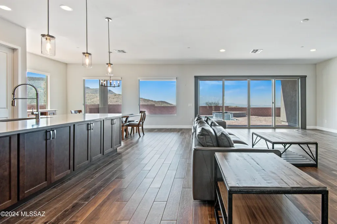
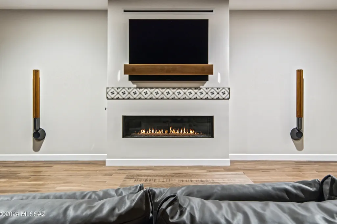
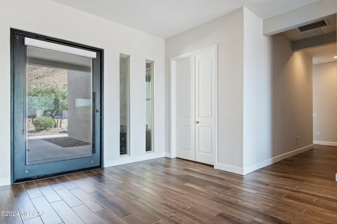
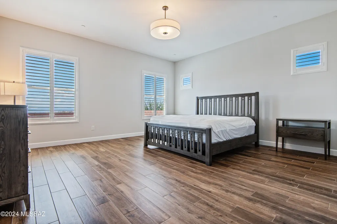
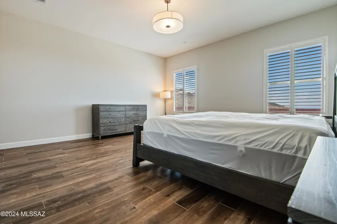
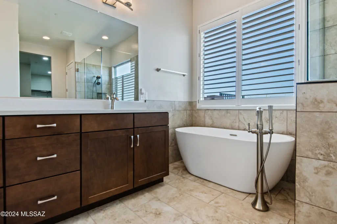
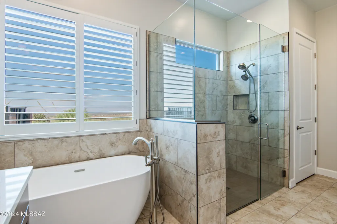
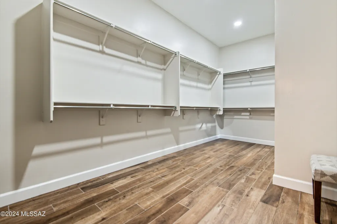
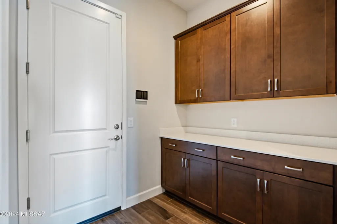
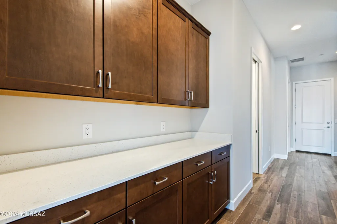
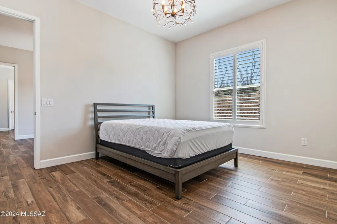
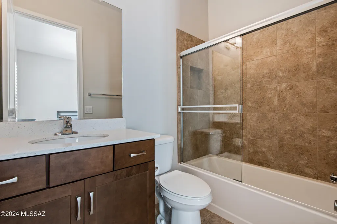
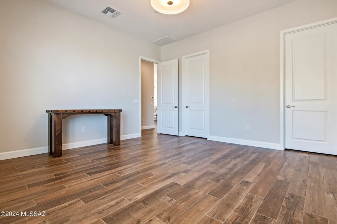
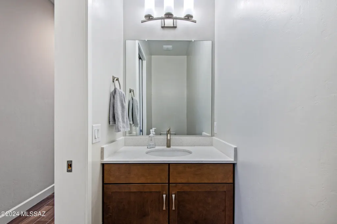
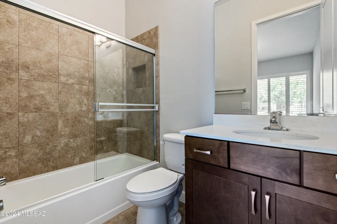
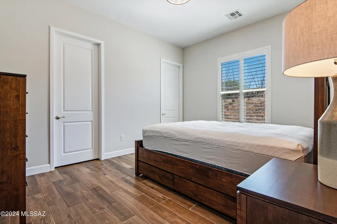
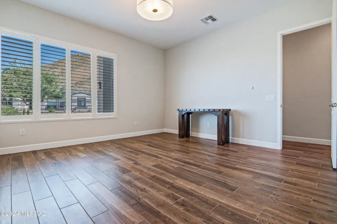
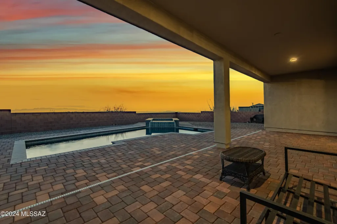
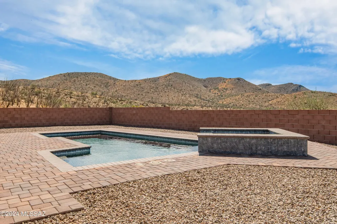
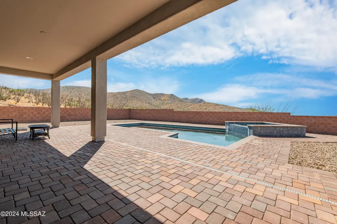
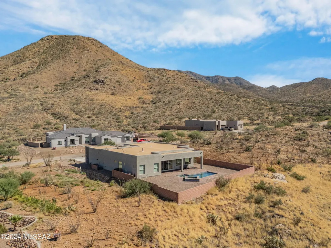
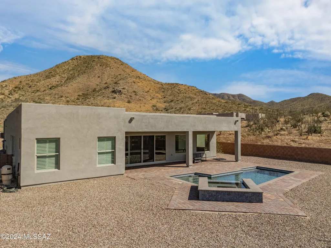
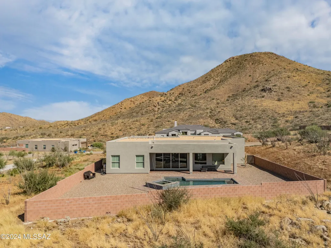
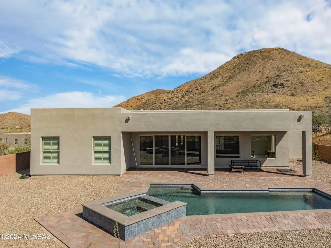
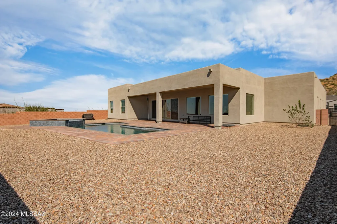
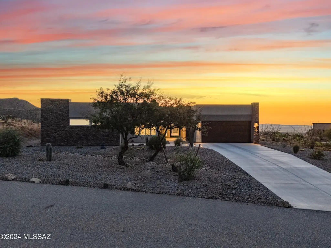
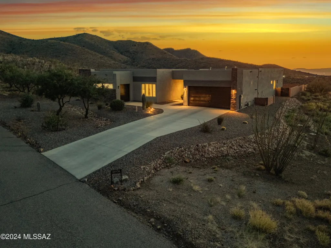
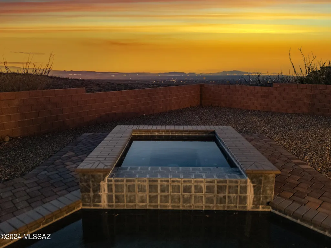
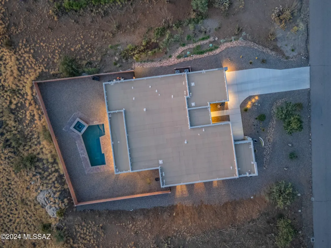
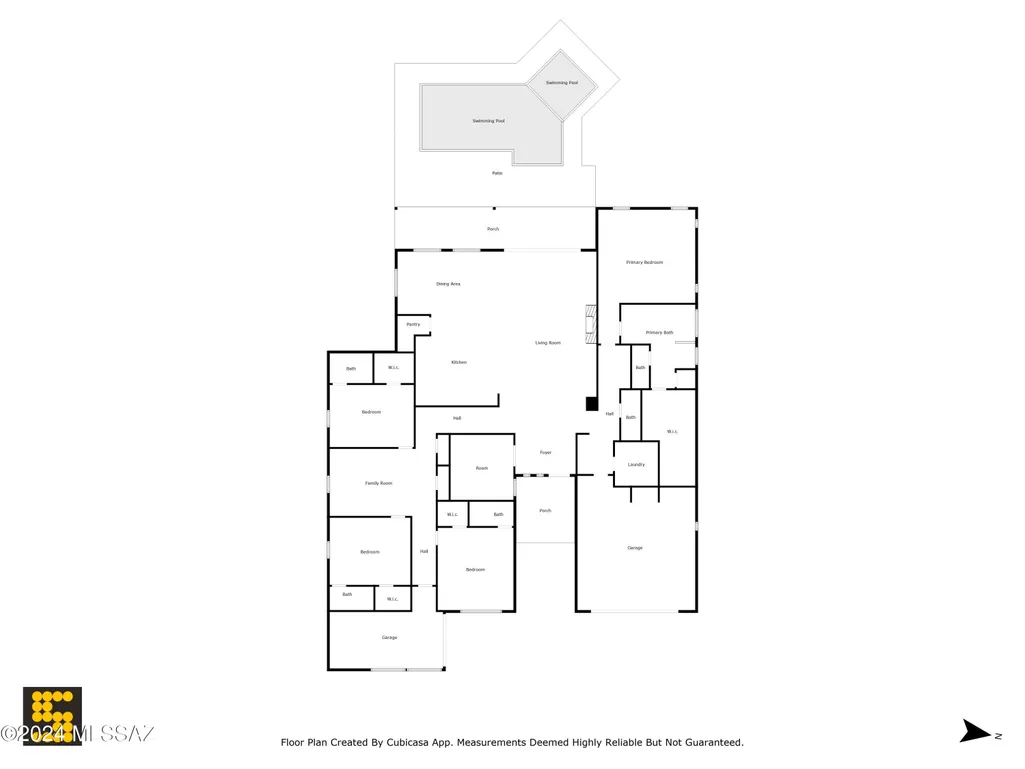
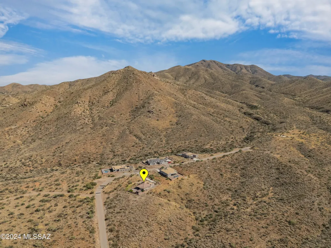
An Ocotillo Preserve gem! Beautifully designed Fairfield Homes Manzanita 3770 sq ft plan with 4BR/4.5BA/Flex Room/Office built on 4.1 acres with amazing views/stunning sunsets. Rear yard retreat with pool and spa to relax while enjoying the views. Comfortably entertain by the fireplace in the Great Room. Combine indoor/outdoor living with large 4 panel sliding glass door to the patio/pool. Features include 2'x 6' frame/stucco construction, spray foam insulation, upgraded cabinets throughout, picturesque windows, standalone tub w/floor mounted faucet, large walk in closets, beautiful 8'H x 5'W designer glass and metal front entry pivot door, designer shutters/blinds, and carefully selected finishes during the new build process. Wolf/Bosch appliances complete the gourmet kitchen.
| Elementary School | Middle School | High School |
|---|---|---|
| Sycamore Elementary School | Corona Foothills Middle School | Vail Dist Opt High School |
General Features
| Living Area | 3770.0 |
|---|---|
| Sewer | Other,Septic Tank |
| Heating | Forced Air,Natural Gas,Zoned |
| Cooling | Central Air,Ceiling Fans |
| Roof | Rolled,Shingle,Modified Bitumen |
| Appliances | Disposal,Tankless Water Heater,Dishwasher,Electric Oven,Exhaust Fan,Gas Cooktop,Gas Hookup Available,Microwave,Refrigerator |
| Zoning | Vail - RH |
| HOA Fee | 75.0 |
| Garage Spaces | 3.0 |
| Association Fee Includes | Blanket Ins Policy,Street Maint |
| Patio/Porch Features | Paver,Covered |
| Architectural Style | Contemporary,Modern |
| Security Features | Fire Sprinkler System,Alarm Leased,Prewired |
| Construction Materials | Frame - Stucco |
| Year Built | 2022 |
| View | Mountain(s),Sunset,Desert,City,Panoramic |
| Township | 17 |
| Levels | One |
| Property Subtype | Single Family Residence |
| Tax Year | 2024 |
| Parcel Number | 305-38-0290 |
| Community Features | Paved Street |
| Accessibility | Door Levers |
| Assoc Fee Paid Per | Quarterly |
| County | Pima |
| Property Type | Residential |
| Association Amenities | None |
| HOA | Yes |
| Attached Garage | No |
| Subdivision Name | Ocotillo Preserve (1-42) |
| Facing Direction | East |
| Garage Y/N | No |
| Full Baths | 4 |
| Status | Active |
| Directions | Houghton and I-10. I-10 South on Houghton to the very end of Houghton. Turn Left on Ocotillo Rim Trail to the address. |
| High School | Vail Dist Opt |
| City | Vail |
| Disclosures | Seller Prop Disclosure |
| Association Name | Ocotillo Preserve HO |
| Entry Location | Unit Level |
| High School District | Vail |
| MLS Area | Extended Southeast |
| Lot Size Units | Acres |
| Lot Size Square Feet | 178595.0 |
| Carport Spaces | 0.0 |
| Carport Y/N | No |
| Spa Features | Conventional |
| Elementary School | Sycamore |
| Land Lease Y/N | No |
| Tax Annual Amount | 9951.62 |
| Middle/Junior High School | Corona Foothills |
| Lease Renewal Y/N | No |
| MLS Area Minor | Extended Southeast |
| Additional Parcels Y/N | No |
| Lease Considered Y/N | No |
| Rent Control Y/N | No |
| Builder Name | Fairfield Homes |
| Standard Status | Active |
| MobileHomeRemainsYN | No |
| Legal Description | Ocotillo Preserve Lot 12 |
| New Construction | None |
| Water Body Access Y/N | None |
Interior Features
| Interior Amenities | Sound System,High Ceilings |
|---|---|
| Flooring | Ceramic Tile |
| Total Fireplaces | 1 |
| Fireplace Features | Gas,Great Room |
| Basement (Y/N) | No |
| Air Conditioning Y/N | Yes |
| Heating Y/N | Yes |
| Window Features | Double Pane Windows,Low-Emissivity Windows |
| Fireplace Y/N | Yes |
| Half Baths | 1 |
| Laundry Features | Dryer,Washer,Laundry Room,Gas Dryer Hookup |
| Total Bedrooms | 4 |
| LivingAreaSource | Assessor |
| Total Baths | 5 |
| Pantry | Walk-In |
Exterior Features
| Model | Manzanita |
|---|---|
| Fencing | Block |
| Parking Features | Electric Door Opener |
| Lot Features | Hillside Lot,East/West Exposure,Decorative Gravel,Shrubs,Sprinkler/Drip,Sprinklers In Front |
| Water Source | Public |
| Lot Size Area | 4.1 |
| Spa | No |
| Building Area Total | 3770.0 |
| Lot Dimensions | Irregular |
| Lot Size Acres | 4.1 |
| Road Surface Type | Paved |
| Lot Size Source | Assessor |
| Covered Spaces | 3.0 |
| Crops Included Y/N | No |
| Road Responsibility | HOA |
| Horse Y/N | No |
| Irrigation Water Rights Y/N | No |
Amenities
- Foreclosure
- Views
- Short Sale
- New Construction
- Adult 55+
- Lease To Own
- No HOA Fees
- Furnished
- Primary On Main
- Air Conditioning
- Seller Finance
- Green
- Fixer Upper
- Horse
- Golf
- Fireplace
- Deck
- Garage
- Basement
- Pool
Property vs Single Family Average in 85641
Price
Taxes
Year Built
Visits

