
Views - Golf Course - Adult 55+

















Address
39514 S Windwood Drive, Tucson, AZ
Price
$ 650,000
Property Attributes
- ID#22622457
- TypeSingle Family
- Listing Status Active
- CountyPINAL
- CityTucson
- AreaUpper Northwest
- NeighborhoodSaddlebrooke
- Zip85739
- StyleContemporary
- Year Built2010
- Taxes$ 3406
- Price$ 650,000
- Bedrooms2
- Full Bathrooms2
- Half Bathrooms1
- Sqr Footage2296
- Lot Size0.19 Acres
Data Source:
Multiple Listing Service of Southern Arizona
Property Description
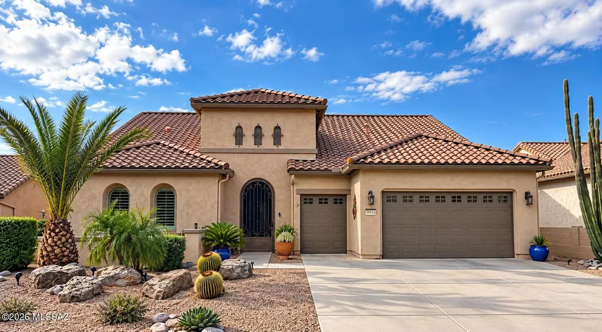
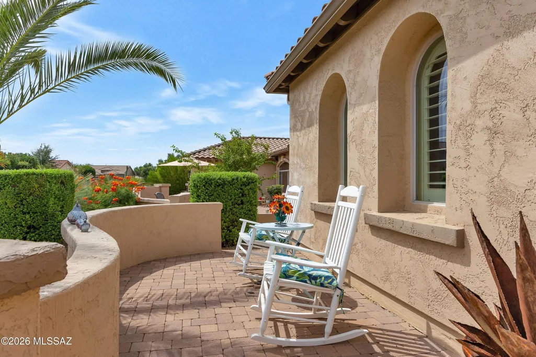
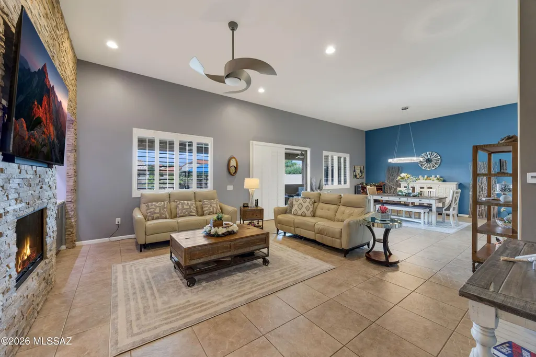
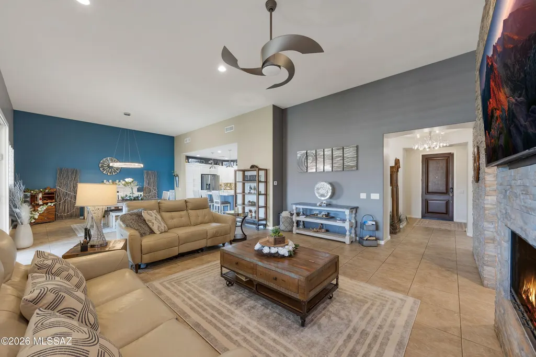
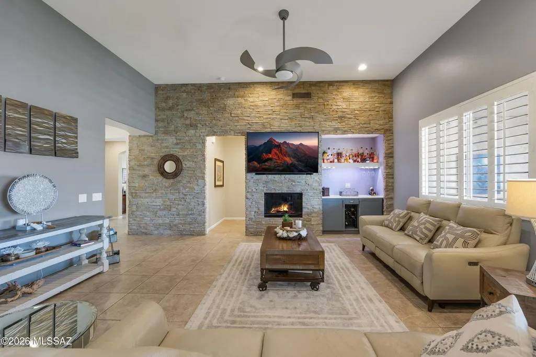
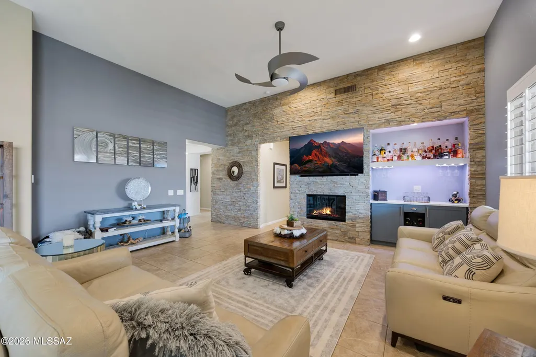
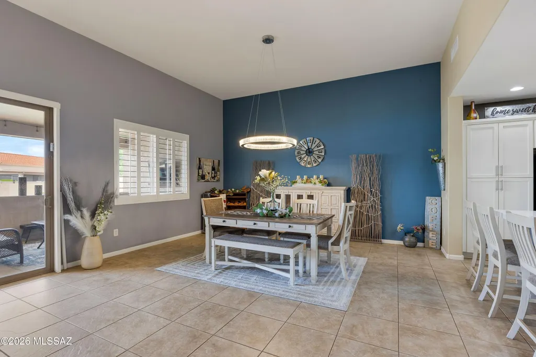
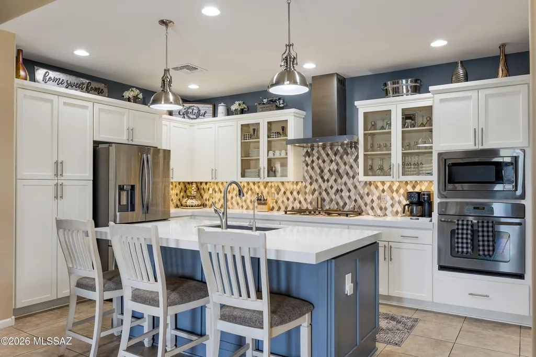
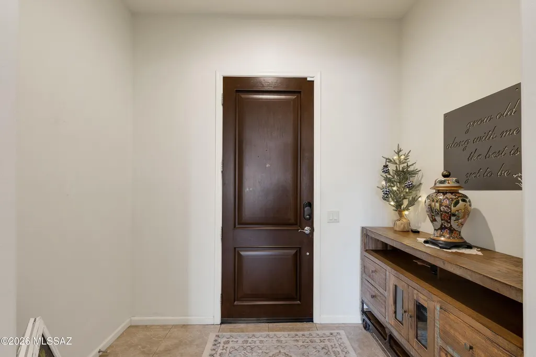
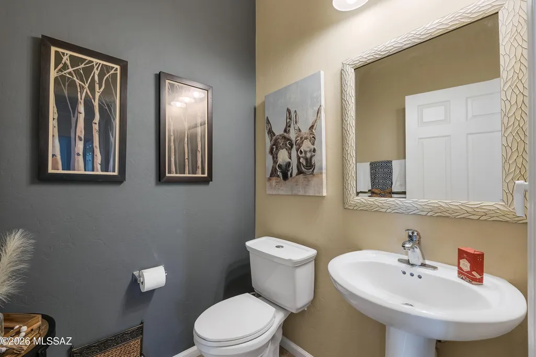
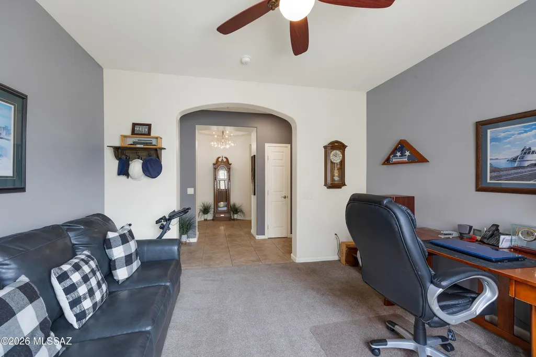
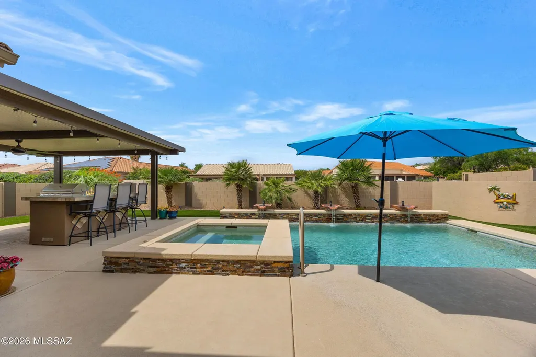
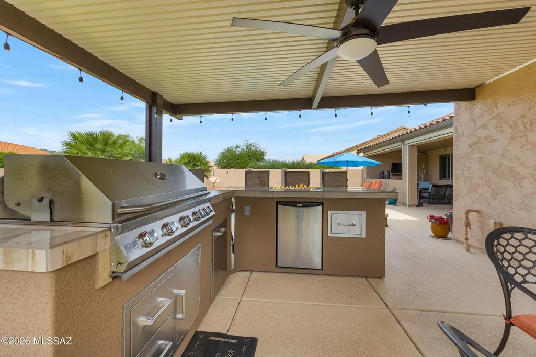
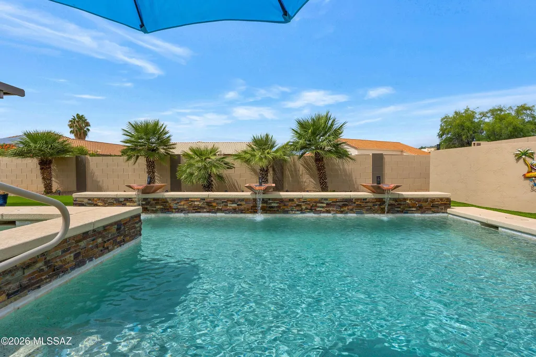
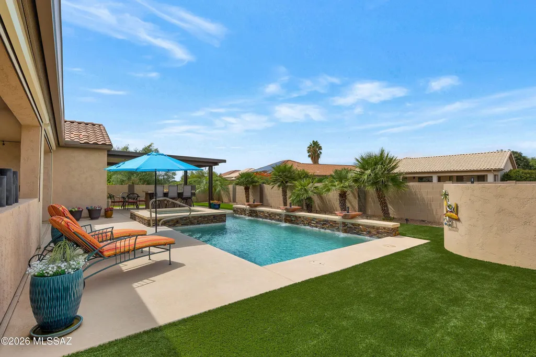
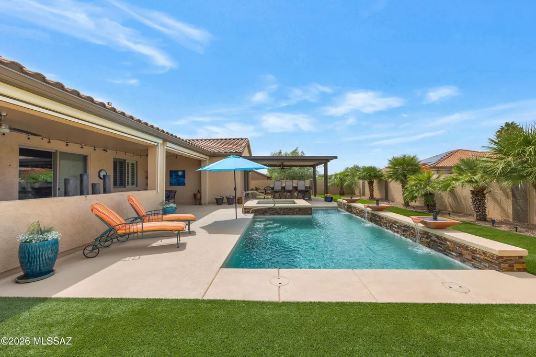
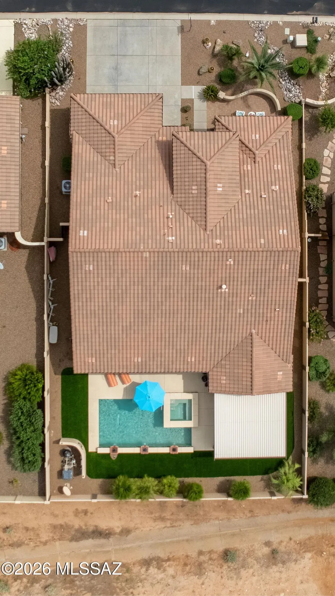
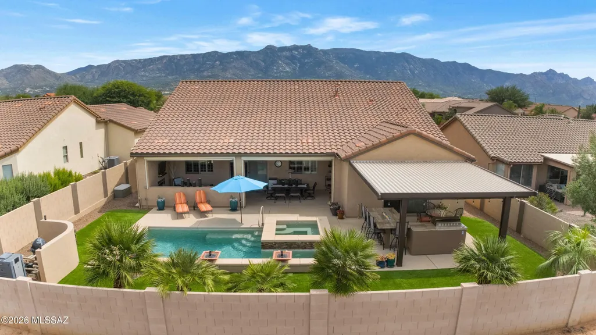
Updated 2010 Pima with Pool & Outdoor Resort Style Living! Open Concept Living! Great Room features stacked stone media wall, gas fireplace, dry bar & dining area with patio slider. Kitchen has quartz counters, stainless appliances, gas cooktop, backsplash, island, R/O system, cabinets with slide outs & walk in pantry. Owner's Suite with patio slider. EnSuite Bath has custom shower, tub, & walk in closet. Den/Office & Powder Room. Guest Bedroom with closet & EnSuite Bath. Laundry Room with W/D & cabinets. Extended 2.5 Car garage with sink, whole house W/S & cabinets. Covered Patio with gas fireplace & electric rolling shades. Pergola area has built in BBQ Station & fire pit with bar seating. Heated Freshwater Pool, lovely landscaping, AstroTurf & gated yard complete this Outdoor Oasis!
General Features
| Living Area | 2296.0 |
|---|---|
| Heating | Forced Air,Zoned |
| Cooling | Central Air,Zoned,Ceiling Fans |
| Utilities | Sewer Connected,Phone Connected |
| Roof | Tile |
| Appliances | Disposal,Dishwasher,Exhaust Fan,Gas Cooktop,Microwave,Refrigerator,Reverse Osmosis |
| Zoning | Other - CALL |
| HOA Fee | 306.0 |
| Garage Spaces | 2.5 |
| Association Fee Includes | Blanket Ins Policy,Common Area Maint,Street Maint |
| Patio/Porch Features | Other,Ramada,Covered,Patio |
| Architectural Style | Contemporary |
| Pool Features | Conventional,Heated |
| Security Features | Carbon Monoxide Detector(s),Smoke Detector(s),Wrought Iron Security Door |
| Construction Materials | Frame - Stucco,Stucco Finish |
| Year Built | 2010 |
| View | Mountain(s) |
| Township | 10 |
| Levels | One |
| Property Subtype | Single Family Residence |
| Tax Year | 2025 |
| Parcel Number | 305-12-415 |
| Community Features | Putting Green,Pickleball,Paved Street,Athletic Facilities,Spa,Pool,Golf,Tennis Court(s),Fitness Center,Walking Trail |
| Accessibility | Door Levers |
| Assoc Fee Paid Per | Semi-Annually |
| County | Pinal |
| Property Type | Residential |
| Association Amenities | Pickleball,Maintenance,Clubhouse,Pool,Sauna,Security,Spa/Hot Tub,Tennis Court(s) |
| HOA | Yes |
| Attached Garage | Yes |
| Subdivision Name | Saddlebrooke |
| Facing Direction | East |
| Garage Y/N | No |
| Full Baths | 2 |
| Status | Active |
| Directions | Oracle Road North to Saddlebrooke Blvd (right) to Mountain View (right) to Clubhouse (right) to Northwood (right) to Windwood (left) House is on the right. |
| High School | Other |
| City | Tucson |
| Disclosures | Seller Prop Disclosure,Insurance Claims History Report |
| Association Name | SaddleBrooke HOA 2 |
| Entry Location | Unit Level |
| High School District | Other |
| MLS Area | Upper Northwest |
| Lot Size Units | Acres |
| Lot Size Square Feet | 8276.0 |
| Carport Spaces | 0.0 |
| Carport Y/N | No |
| Spa Features | Conventional |
| Elementary School | Other |
| Land Lease Y/N | No |
| Tax Annual Amount | 3406.0 |
| Middle/Junior High School | Other |
| Lease Renewal Y/N | No |
| MLS Area Minor | Upper Northwest |
| Additional Parcels Y/N | No |
| Lease Considered Y/N | No |
| Rent Control Y/N | No |
| Virtual Tour | https://listings.kccreativedesign.com/video/m21H00Iy0143jN6erAiYP1CkkRHTgIjhm7wVEcg02t00U01Y |
| Builder Name | Robson |
| Standard Status | Active |
| MobileHomeRemainsYN | No |
| Legal Description | SaddleBrooke Unit 48 Lot 46 |
| New Construction | None |
| Water Body Access Y/N | None |
Interior Features
| Interior Amenities | Walk-In Closet(s),Entrance Foyer,Kitchen Island |
|---|---|
| Flooring | Carpet,Ceramic Tile |
| Total Fireplaces | 2 |
| Fireplace Features | Fire Pit,Patio,Insert,Gas,Great Room |
| Basement (Y/N) | No |
| Air Conditioning Y/N | Yes |
| Heating Y/N | Yes |
| Window Features | Double Pane Windows,Low-Emissivity Windows |
| Fireplace Y/N | Yes |
| Half Baths | 1 |
| Laundry Features | Dryer,Storage,Washer,Laundry Room |
| Total Bedrooms | 2 |
| LivingAreaSource | Assessor |
| Total Baths | 3 |
| Pantry | Walk-In |
| Reverse Osmosis | True |
Exterior Features
| Model | Pima |
|---|---|
| Exterior Amenities | Built-in Barbecue,Courtyard |
| Fencing | Other,Block |
| Parking Features | Electric Door Opener,Attached Garage Cabinets,Extended Length,Oversized |
| Lot Features | Waterfall,Adjacent to Wash,Borders Common Area,East/West Exposure,Decorative Gravel,Sprinkler/Drip,Sprinklers In Front |
| Water Source | Water Company |
| Lot Size Area | 0.19 |
| Spa | Yes |
| Building Area Total | 2296.0 |
| Lot Dimensions | 69' x 120' |
| Lot Size Acres | 0.19 |
| Road Surface Type | Paved |
| Lot Size Source | Assessor |
| Covered Spaces | 2.0 |
| Crops Included Y/N | No |
| Road Responsibility | HOA |
| Horse Y/N | No |
| Irrigation Water Rights Y/N | No |
Amenities
- Foreclosure
- Views
- Short Sale
- New Construction
- Adult 55+
- Lease To Own
- No HOA Fees
- Furnished
- Primary On Main
- Air Conditioning
- Seller Finance
- Green
- Fixer Upper
- Horse
- Golf
- Fireplace
- Deck
- Garage
- Basement
- Pool
Property vs Single Family Average in 85739
Price
Taxes
Year Built
In The Neighborhood
Open House
Tucson
$ 470,000
- Type
- Single Family
- Size
- 2,276 SqFt
- Rooms
- 2 Beds + 2 Baths
 Coldwell Banker Realty
Open House
Tucson
$ 384,900
- Type
- Single Family
- Size
- 2,213 SqFt
- Rooms
- 2 Beds + 2 Baths
Realty Executives Arizona Territory
Open House
Saddlebrooke
$ 625,000
- Type
- Single Family
- Size
- 2,295 SqFt
- Rooms
- 3 Beds + 3 Baths
Long Realty
Views
Tucson
$ 499,999
- Type
- Single Family
- Size
- 1,884 SqFt
- Rooms
- 2 Beds + 2 Baths
Saddlebrooke Realty
Views
Tucson
$ 725,000
- Type
- Single Family
- Size
- 2,742 SqFt
- Rooms
- 3 Beds + 3 Baths
Saddlebrooke Realty
Views
Tucson
$ 625,000
- Type
- Single Family
- Size
- 2,616 SqFt
- Rooms
- 3 Beds + 3.5 Baths
Keller Williams Southern Arizona
Views
Saddlebrooke
$ 1,780,000
- Type
- Single Family
- Size
- 3,705 SqFt
- Rooms
- 3 Beds + 3.5 Baths
United Real Estate Specialists
Open House
Saddlebrooke
$ 385,000
- Type
- Single Family
- Size
- 2,101 SqFt
- Rooms
- 3 Beds + 2 Baths
Long Realty
Open House
Tucson
$ 409,000
- Type
- Single Family
- Size
- 1,600 SqFt
- Rooms
- 2 Beds + 2 Baths
Saddlebrooke Realty
